Data-Driven
Urban Planning
Our masterplans are built on demand-side modelling, mobility network integration, and land-use efficiency — not conventional design precedent.
4.5M
Total m² BUA across all active masterplans
4.5M m²
Total BUA
3
Active Projects
Gold+
Avg LEED Rating
2027–29
Est. Completion
Active Masterplan Portfolio

Project
Residential Mega-Projects
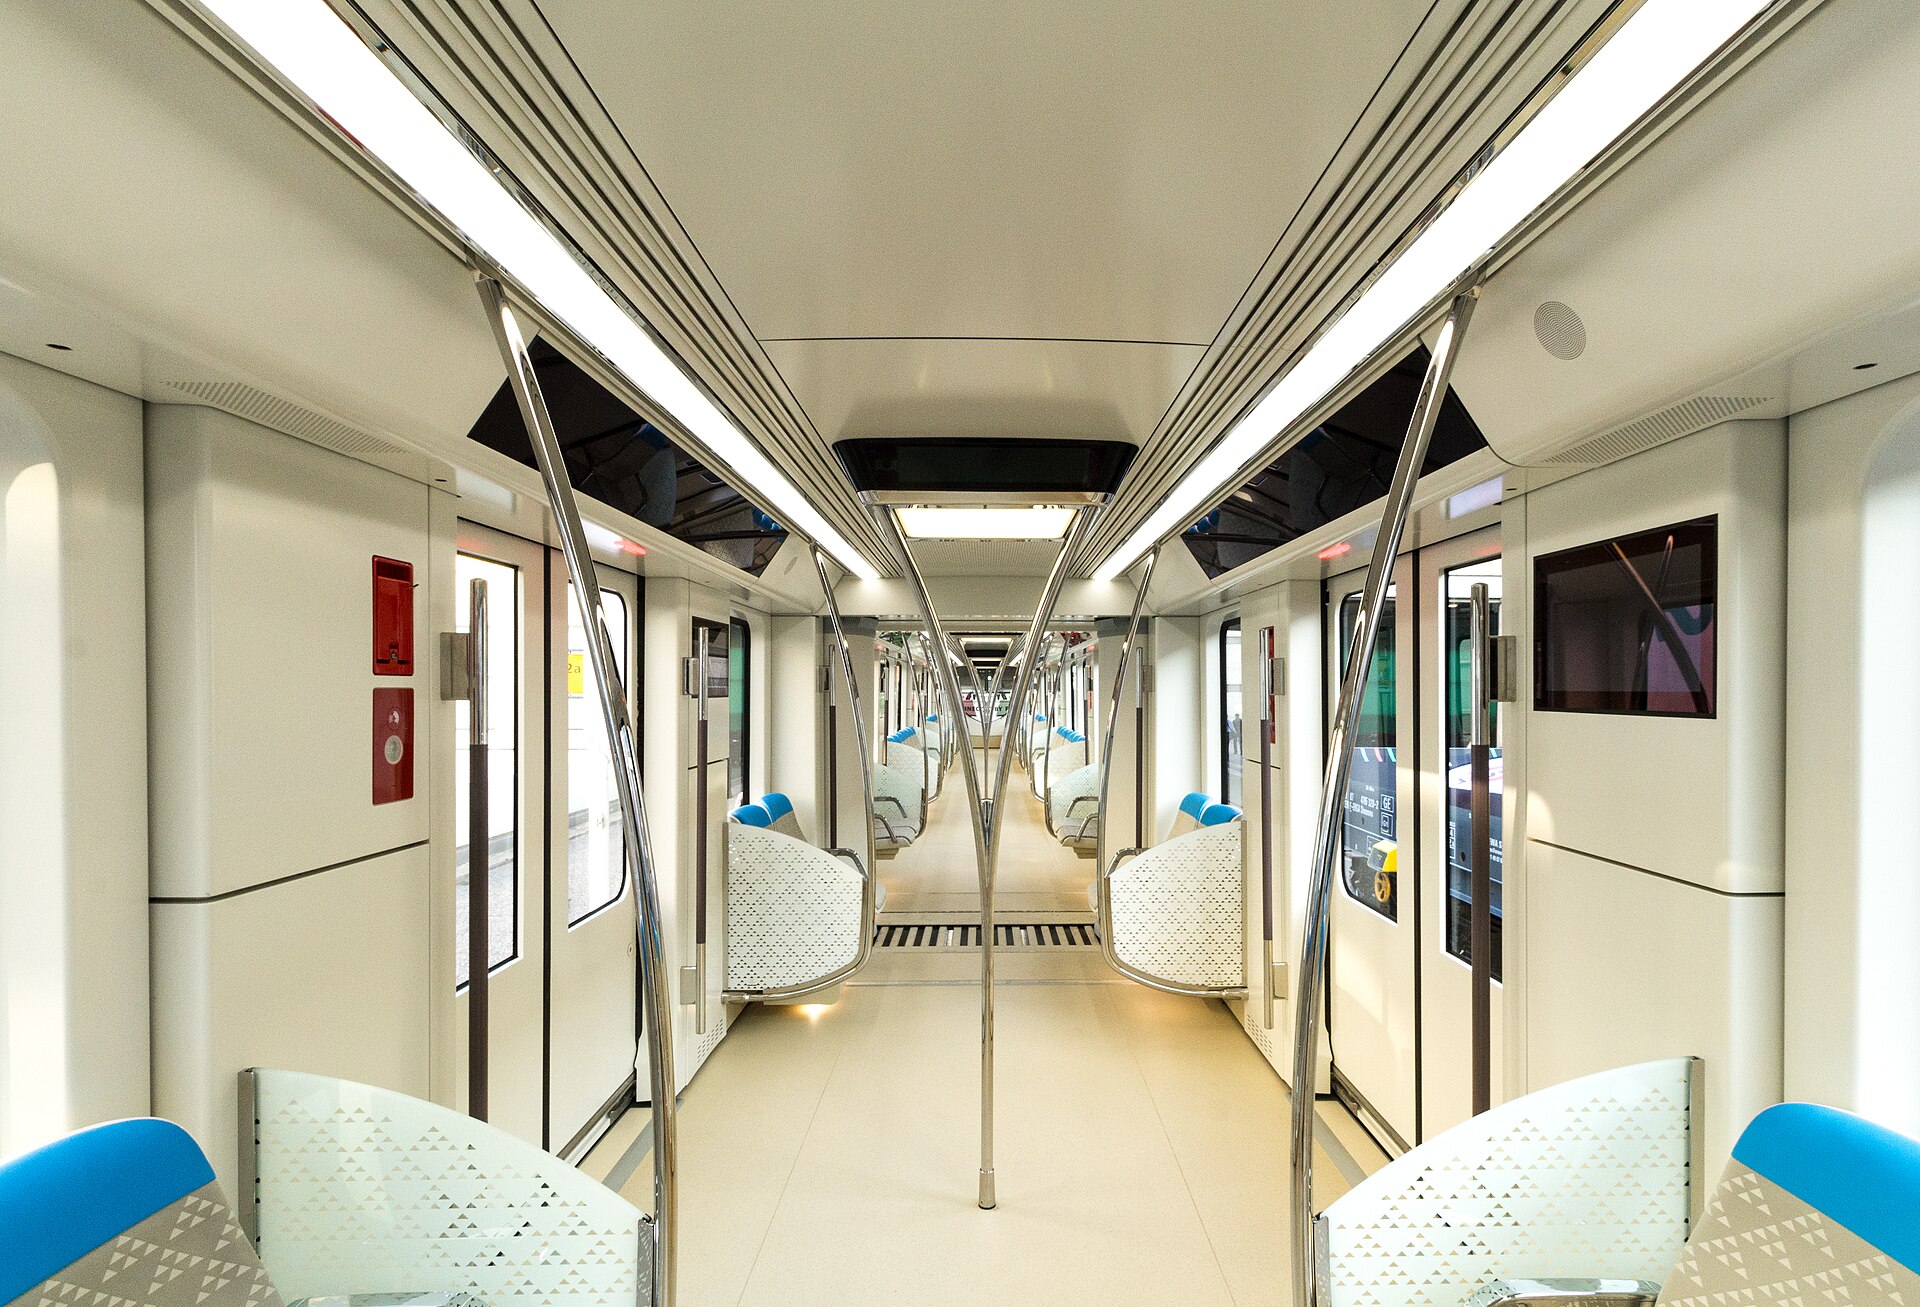
Developing gated and open communities integrated with smart mobility networks, public green space standards exceeding 15 m² per capita, and a 15-minute city framework ensuring residents access employment, retail, and education without a private vehicle.
BUA
2,500,000 m²
Completion
LEED
Gold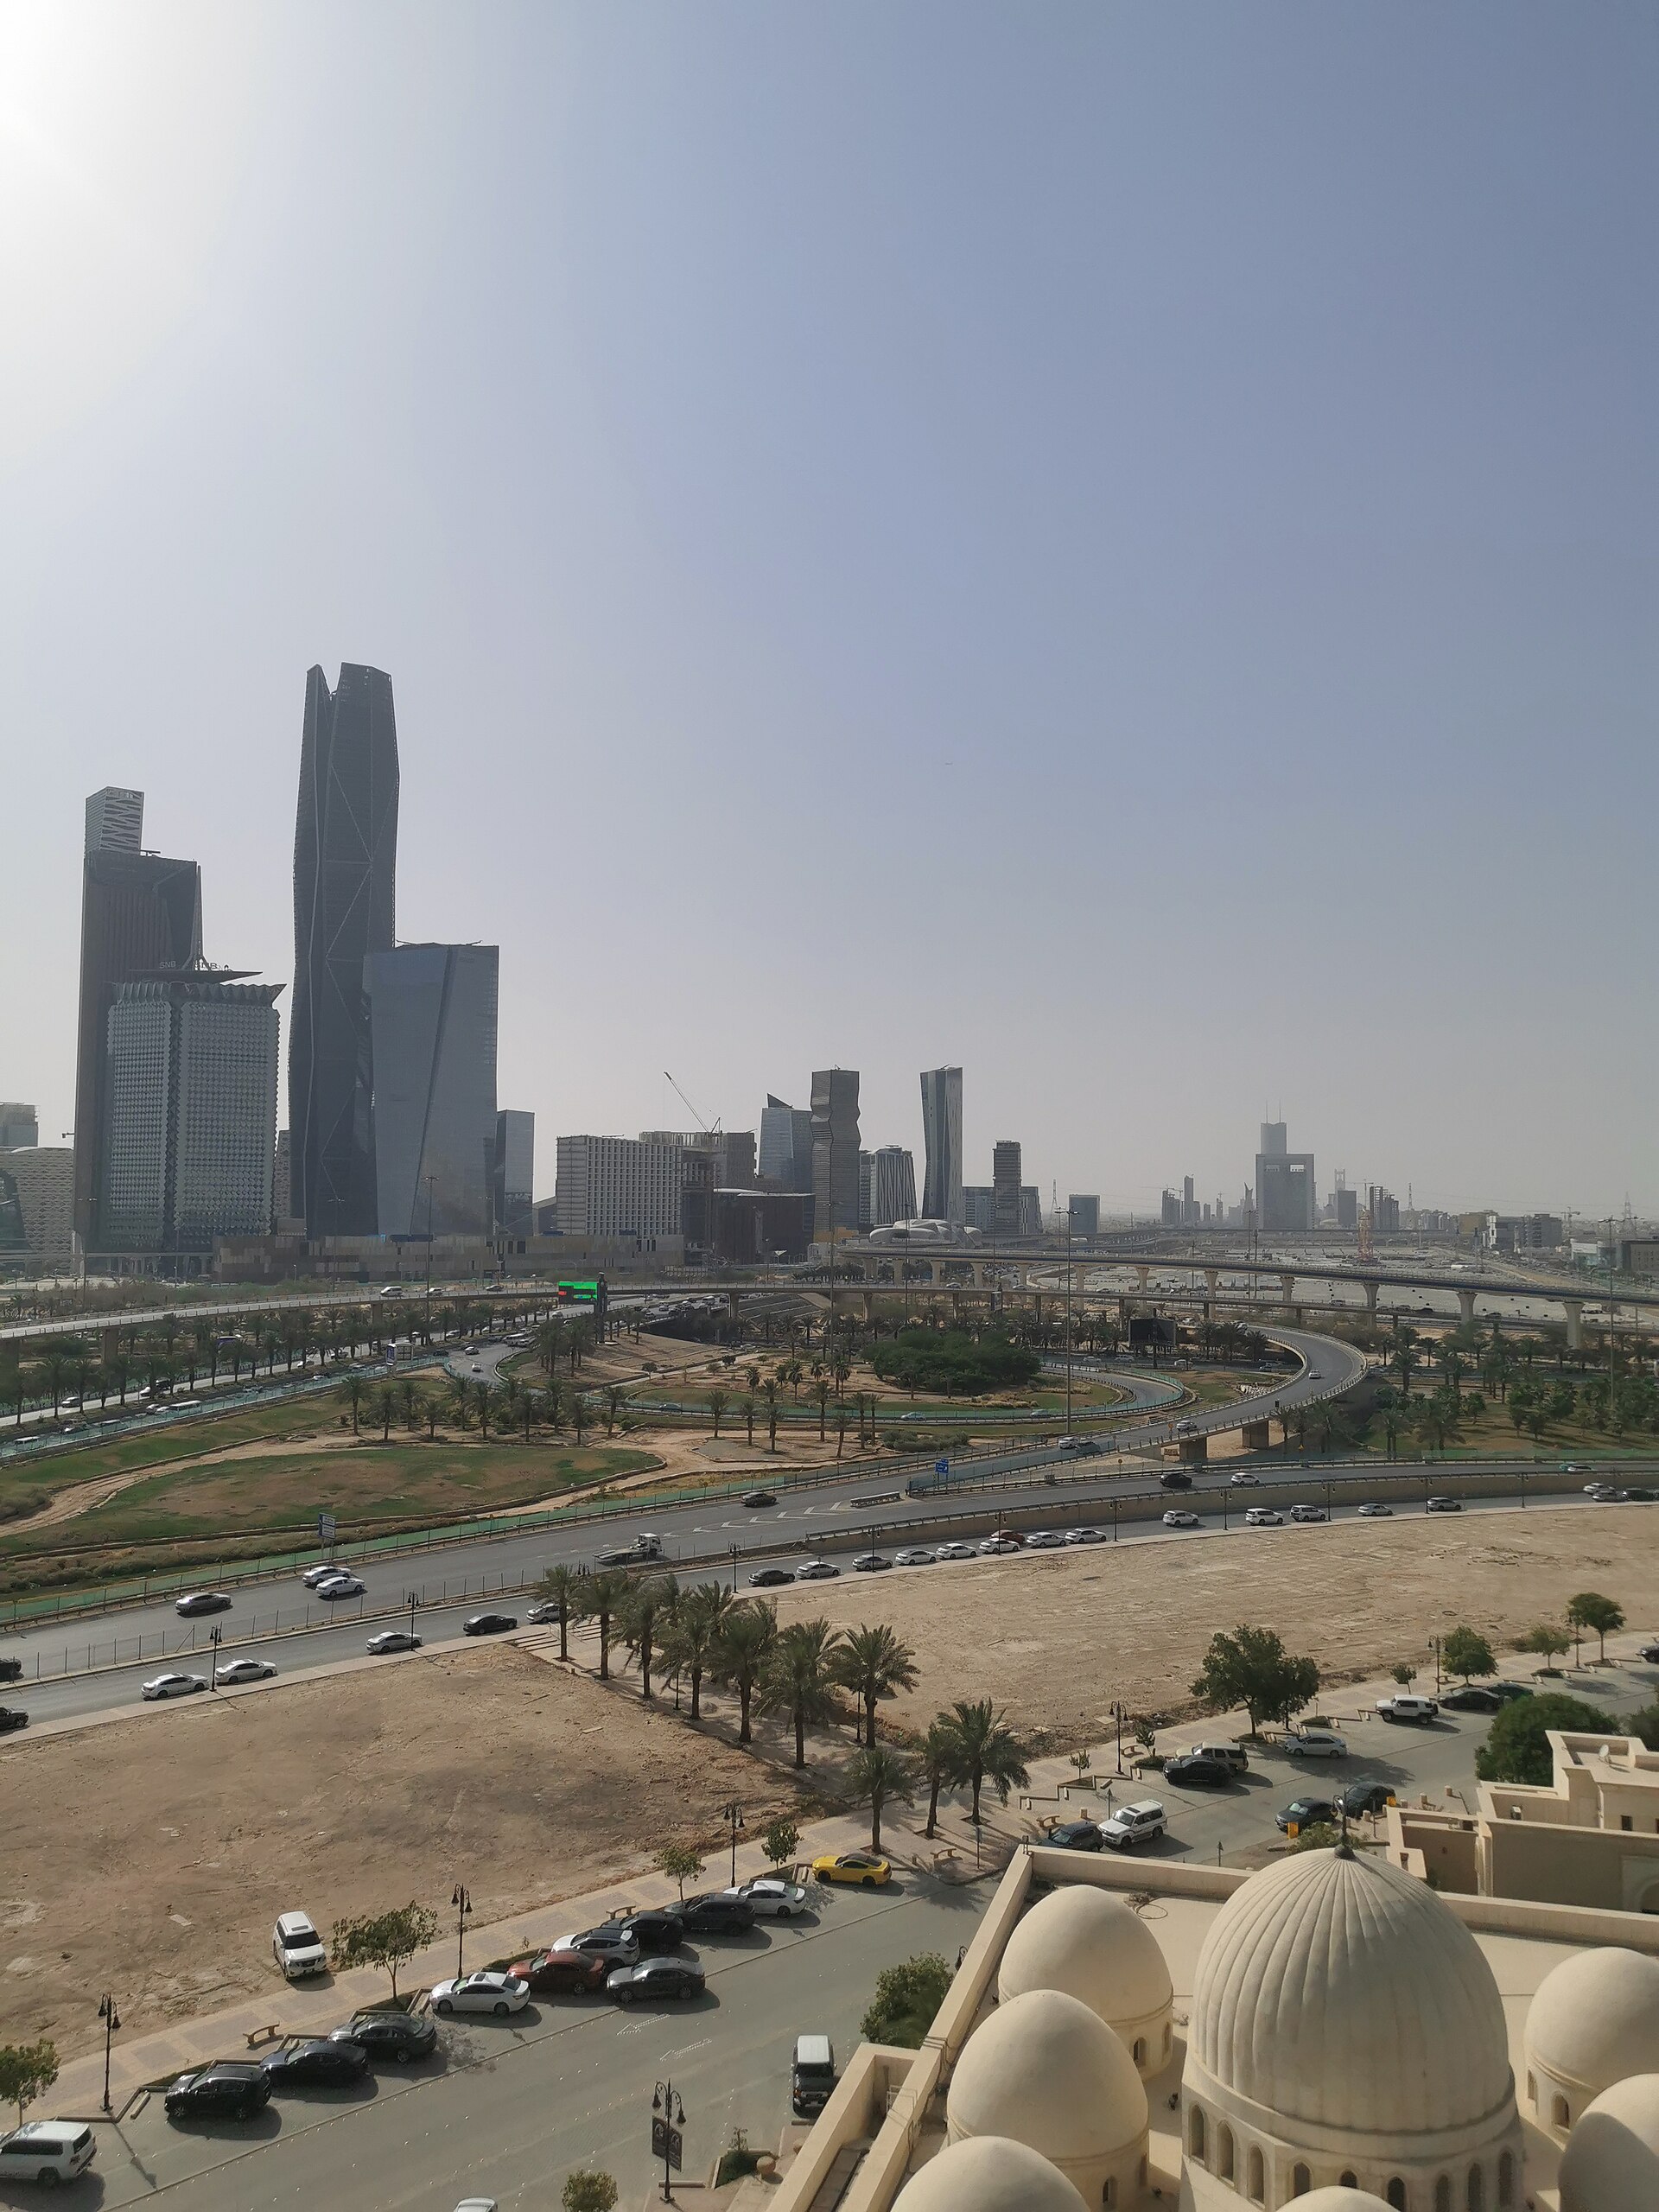
Project
Class-A Commercial Districts
LEED Platinum-certified office spaces reducing OPEX by up to 38% vs. conventional Grade B stock. Floor plates designed for institutional tenants (≥2,000 m²), with co-location of retail podiums activating ground-plane economy.
BUA
1,200,000 m²
Completion
LEED
Platinum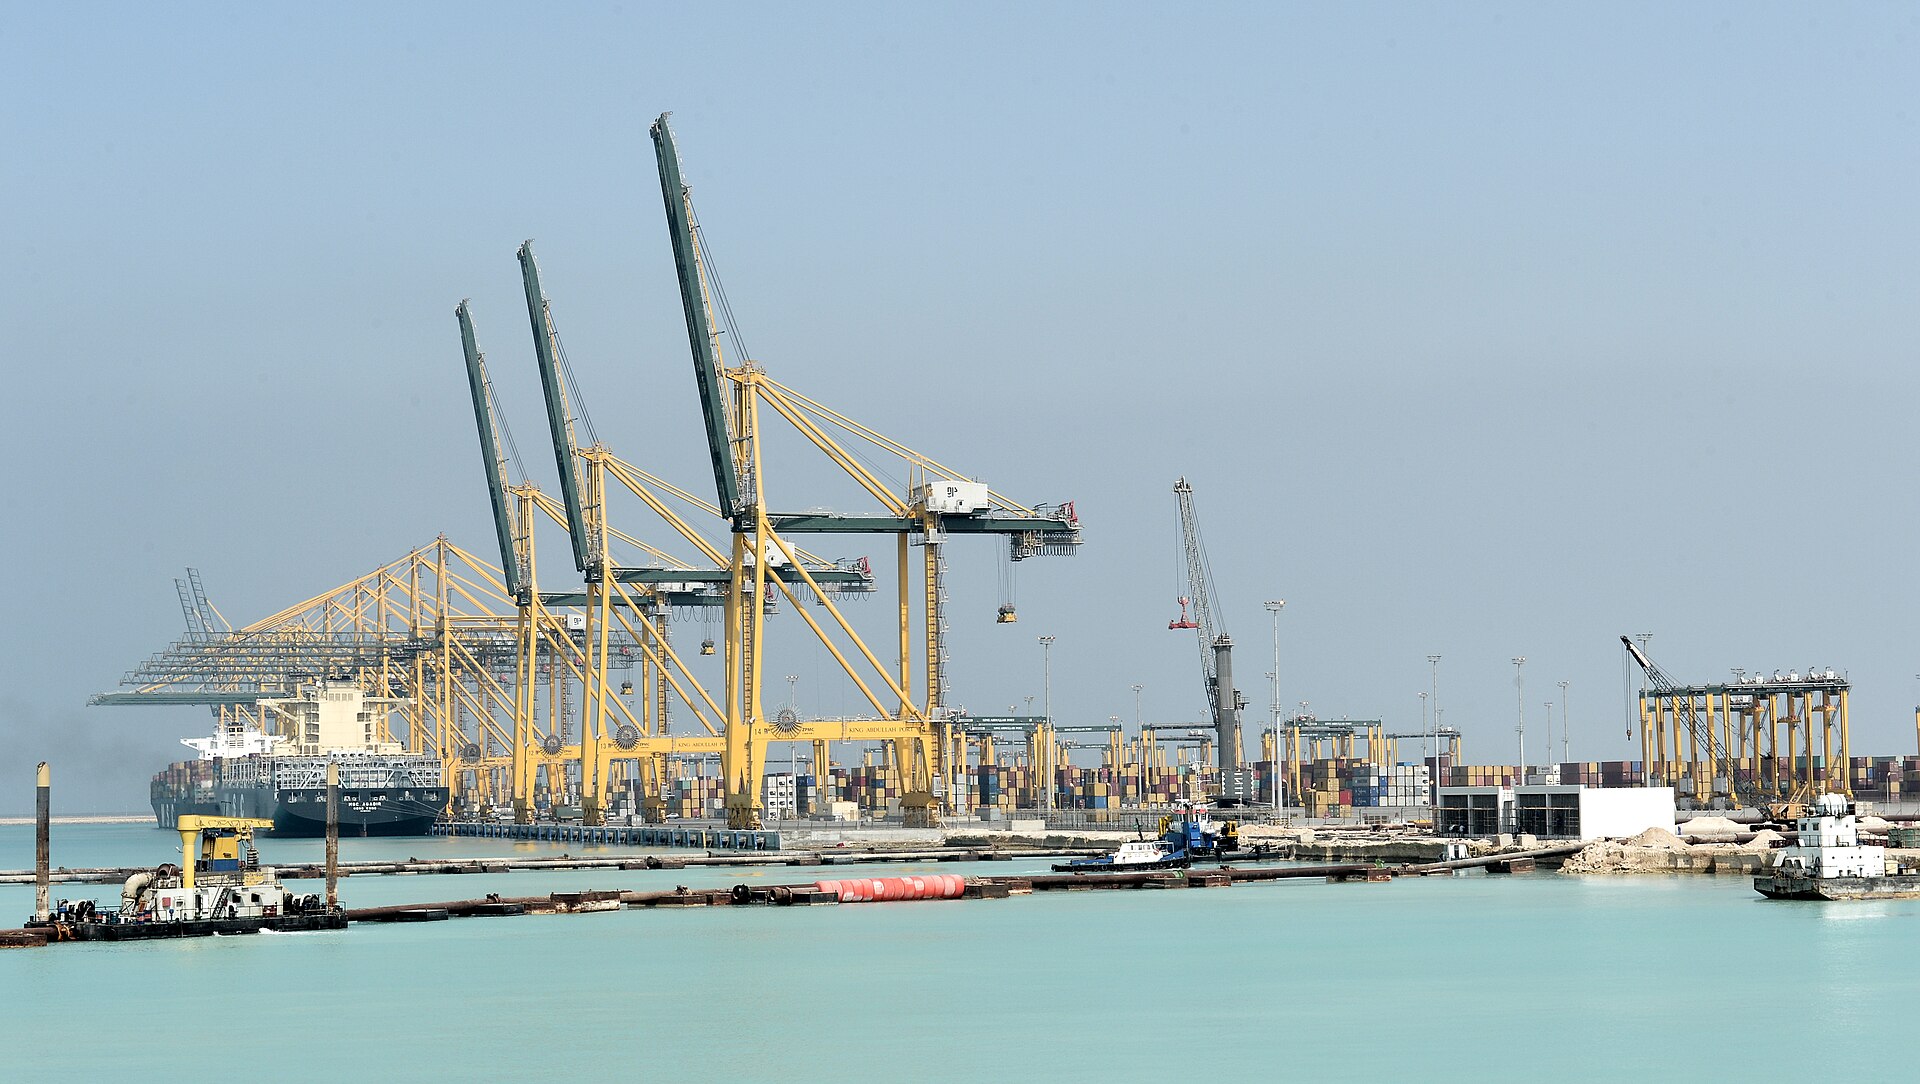
Project
Logistics Hubs
Strategic investments near ports and primary transit corridors to support Vision 2030 supply chain resilience. Facilities designed for e-commerce fulfillment, cold-chain, and bonded warehousing — all zoned within National Industrial Development & Logistics Program (NIDLP) frameworks.
BUA
800,000 m²
Completion
Land-Use Efficiency Principles
Each masterplan is underpinned by a quantitative model that balances use-density, mobility requirements, and revenue targets.
Discuss PartnershipsR
Residential
FAR 2.5–4.0
Medium-density housing with active ground floor retail to ensure street vibrancy.
C
Commercial
FAR 7.0–9.0
High-density Class-A office with podium retail at metro-adjacent nodes.
L
Logistics
FAR 1.0–1.5
Single-storey bonded and cold-chain facilities near port access roads.